<-- style PDP --> Bsmt-140 Laramie Crescent, Vaughan - Detached for lease for $1,650
  • new
  • for lease

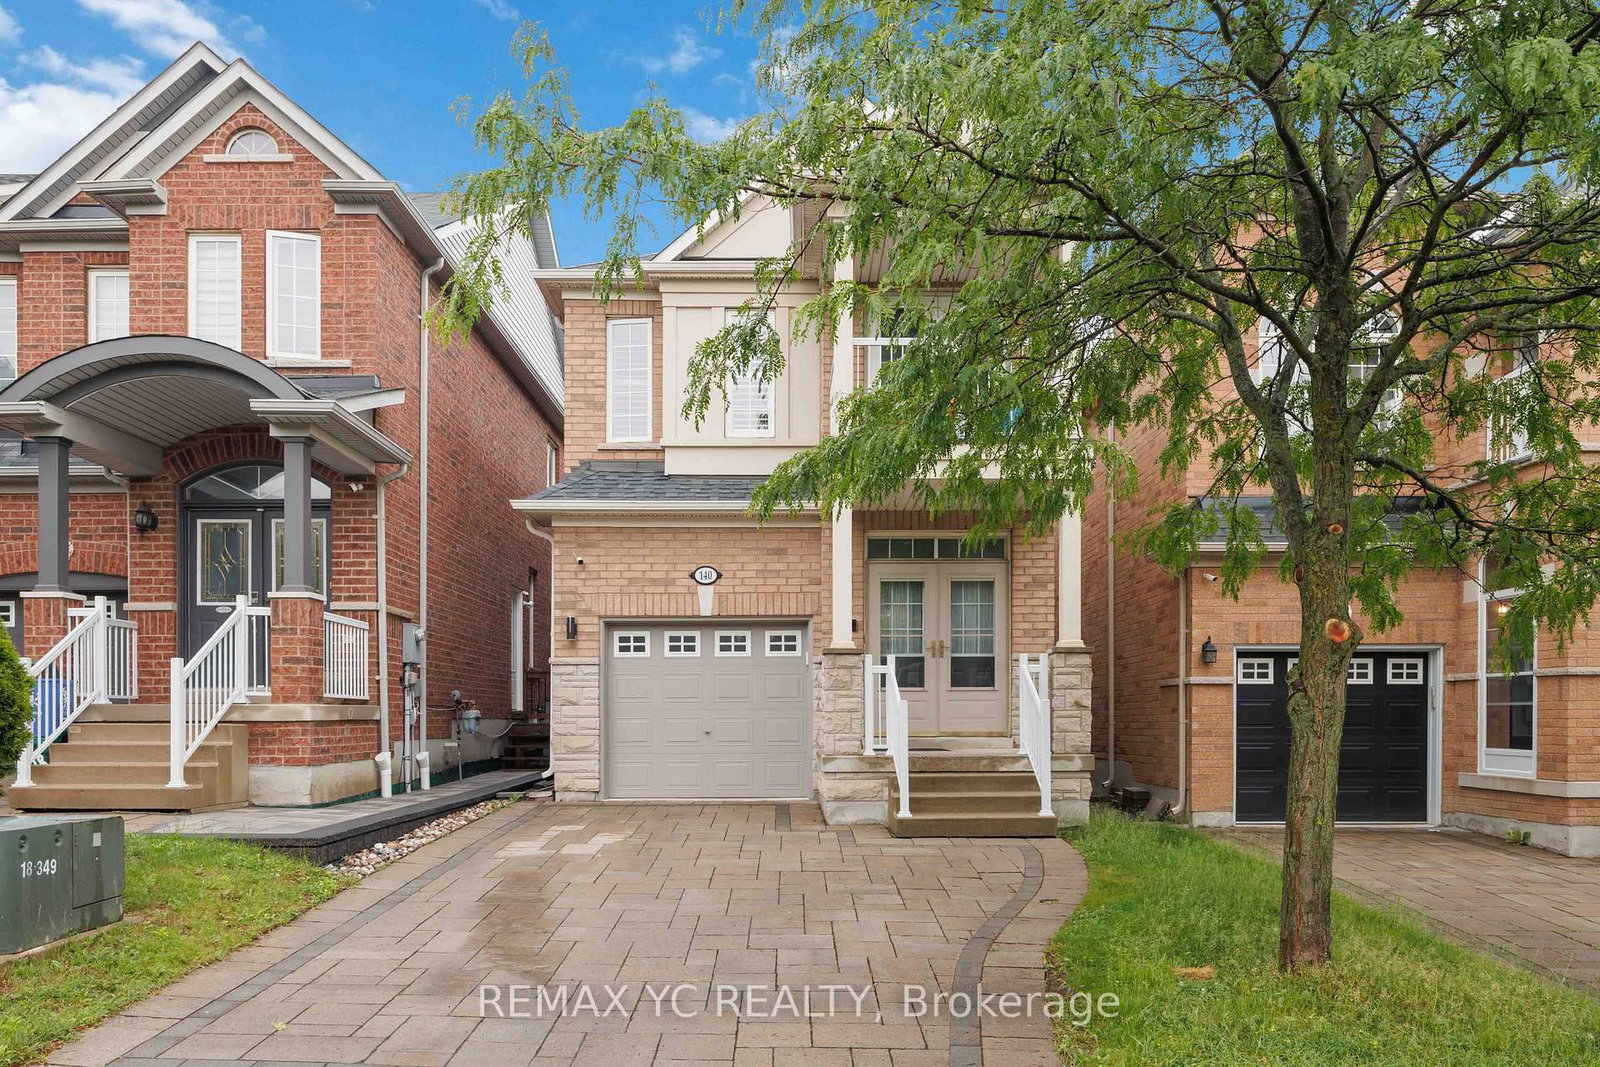
Bsmt-140 Laramie Crescent

Vaughan, Ontario, L6A 0R1 - Patterson

$1,650

  • Neighbourhood

    Patterson

  • Major Intersection

    Dufferin St & Major Mackenzie

  • Listed Since: 18 day(s)

  • Last update: 18 day(s) ago

Overview

  • Property Type

    Detached, 2-Storey

  • Bedrooms

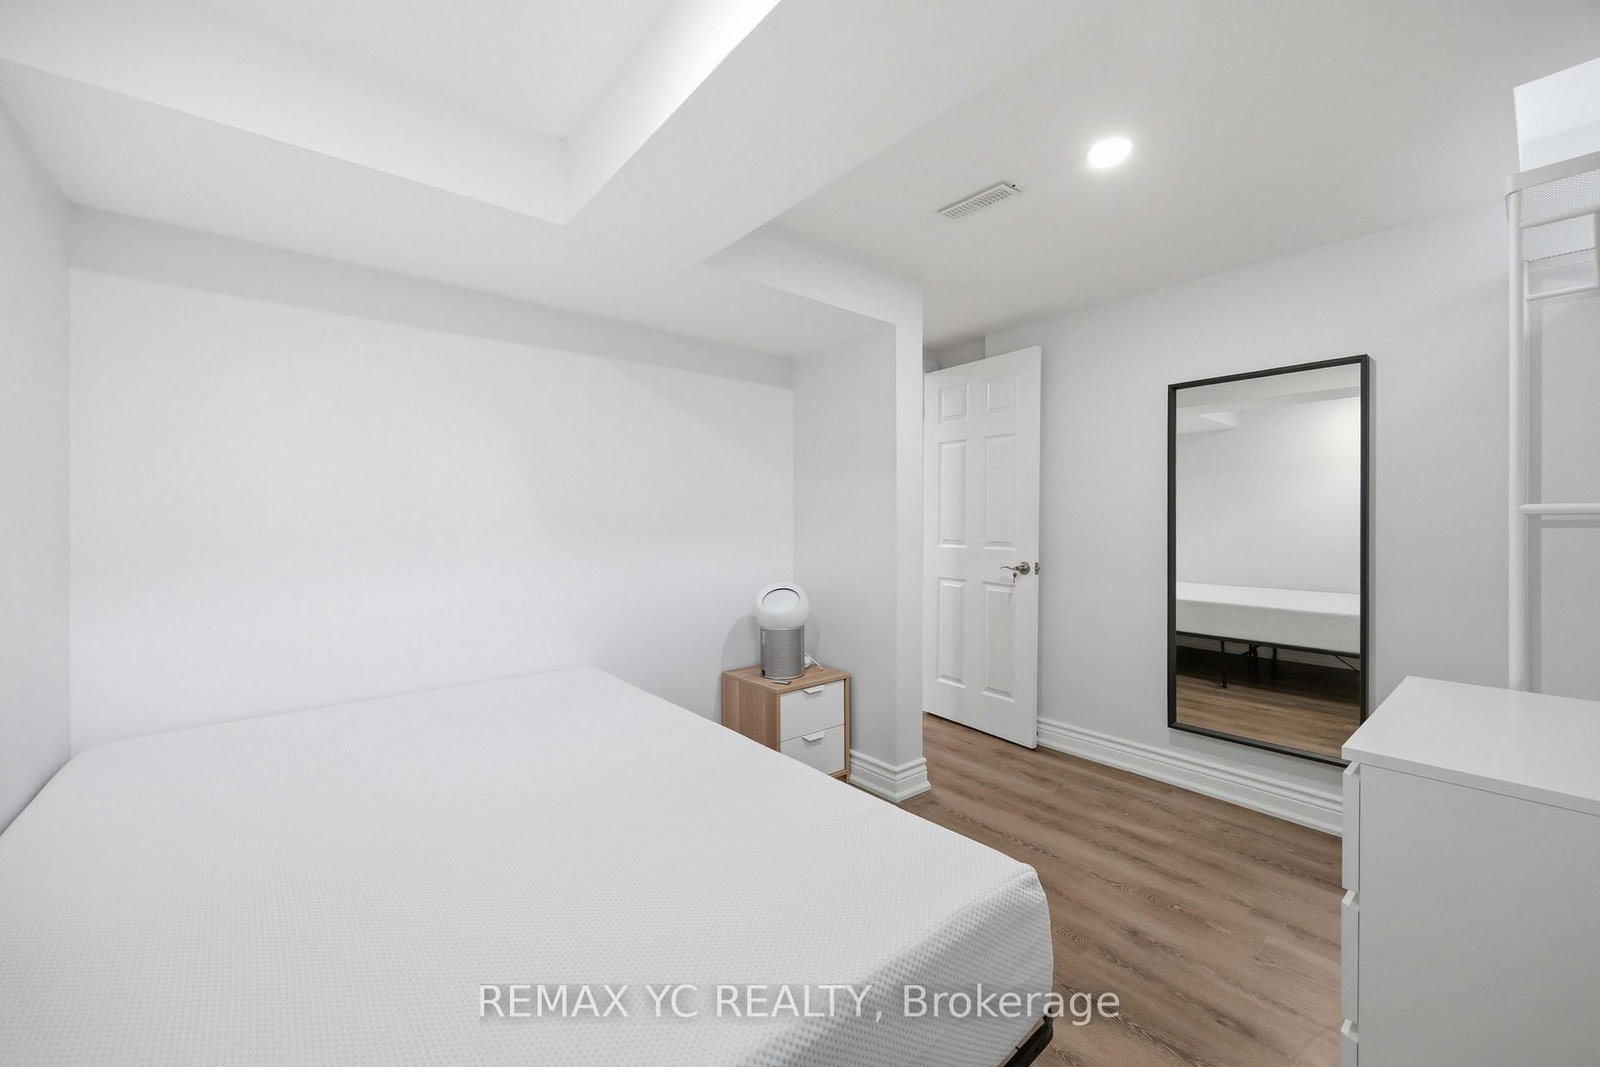
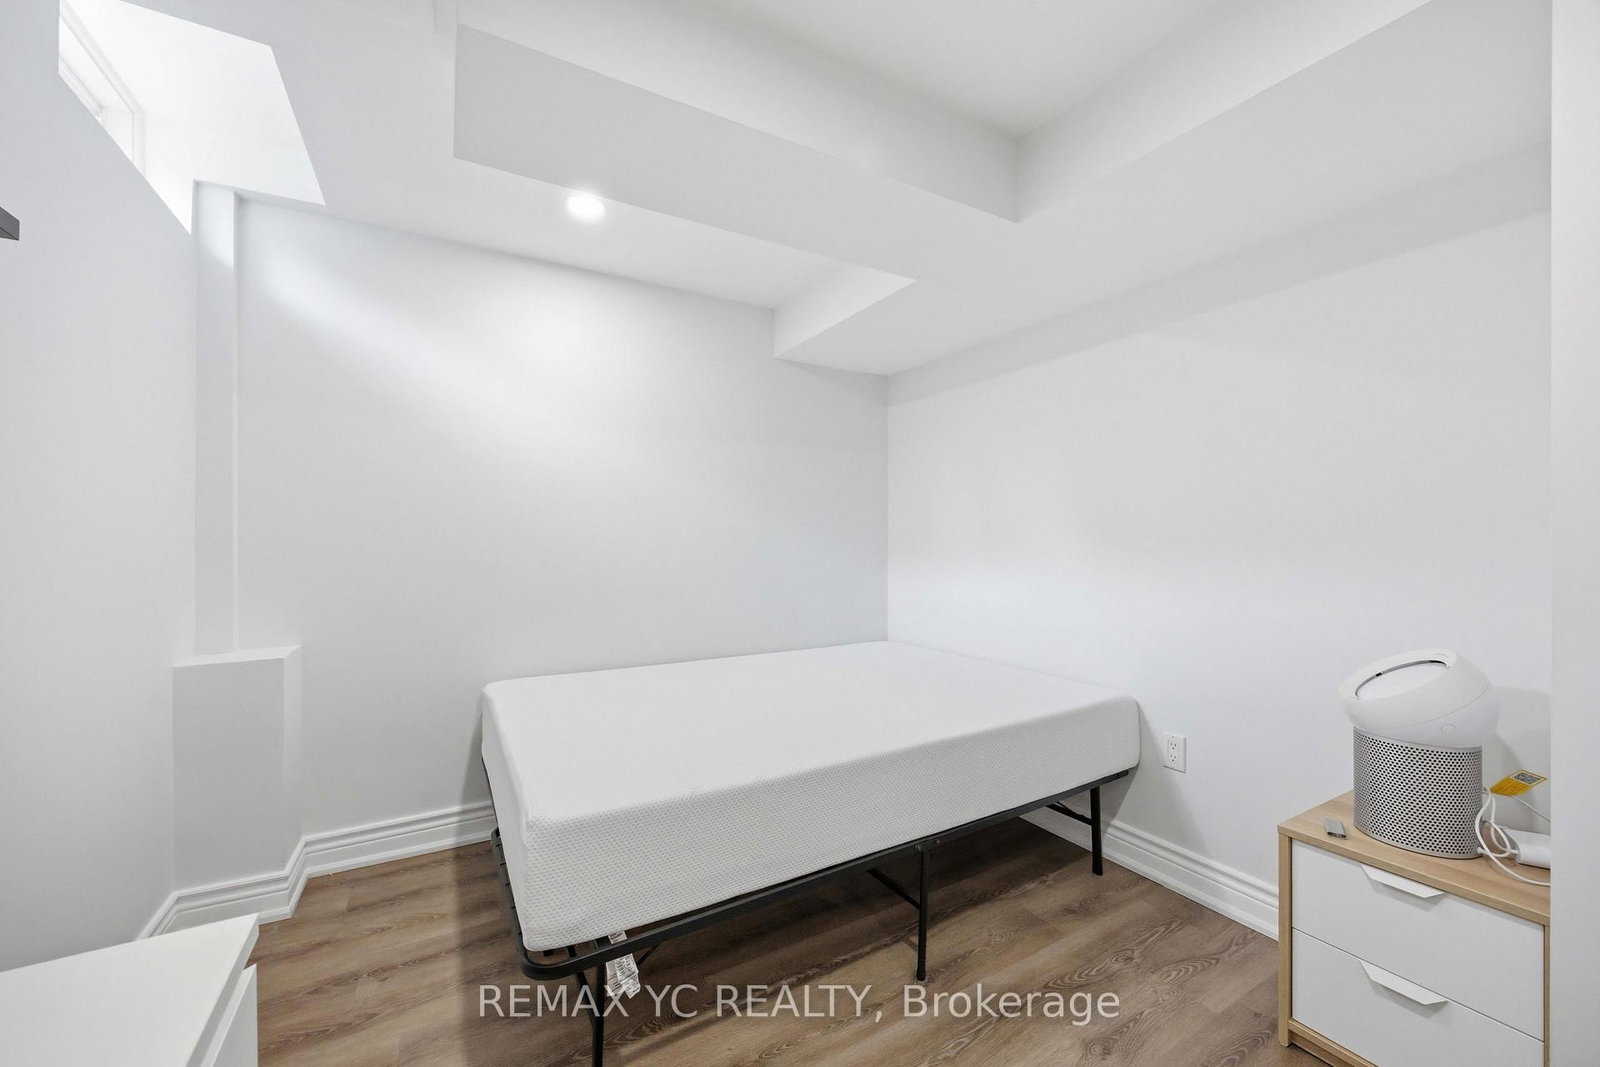
    1

  • Bathrooms

    1

  • Basement

    Finished

  • Kitchen

    1

  • Total Parking

    1 Built-In Garage

  • Lot Size

    24.93x103.35 (Feet)

  • Taxes

    n/a

  • Type

    Freehold

Property Description

Property description for Bsmt-140 Laramie Crescent, Vaughan

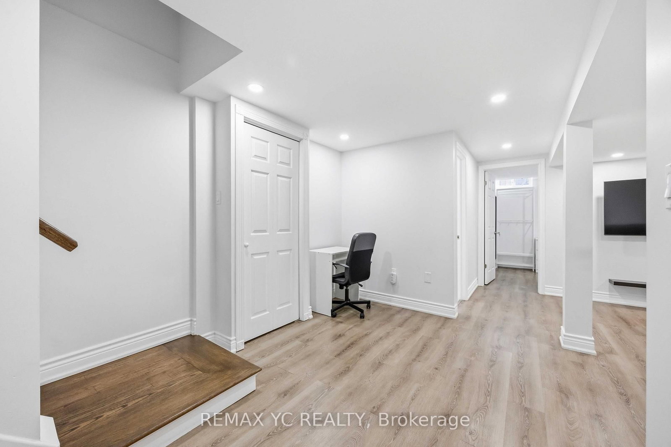
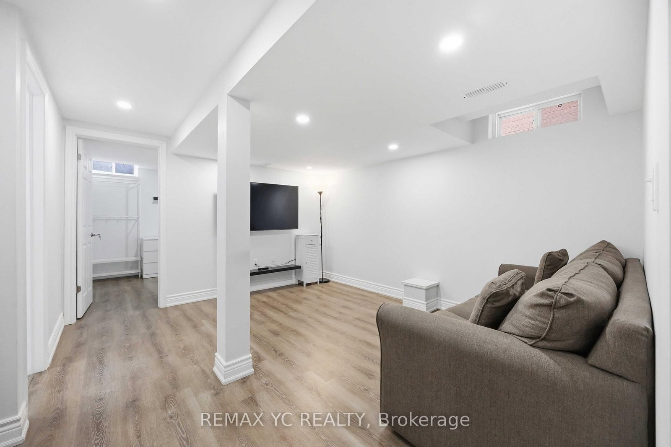
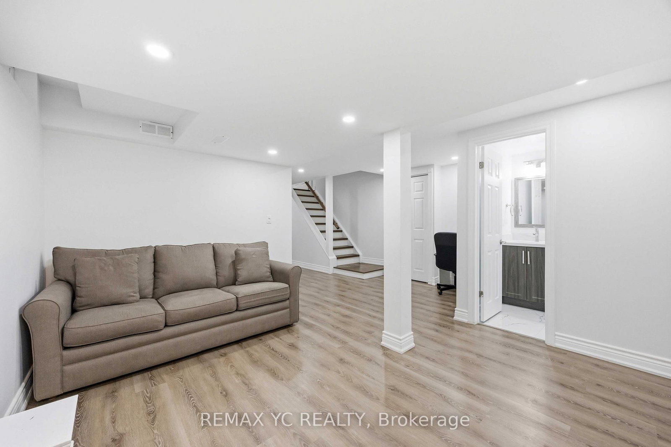
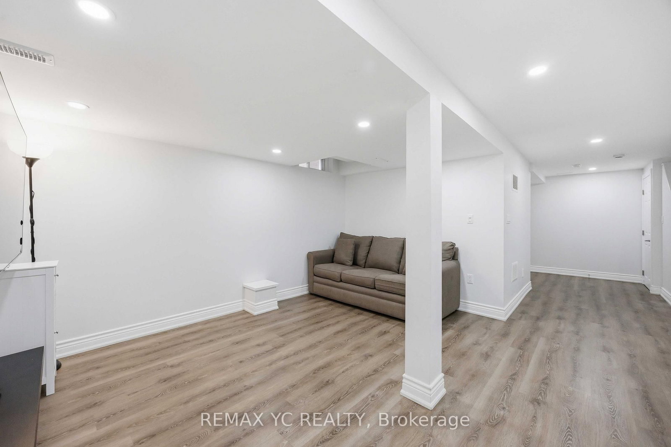
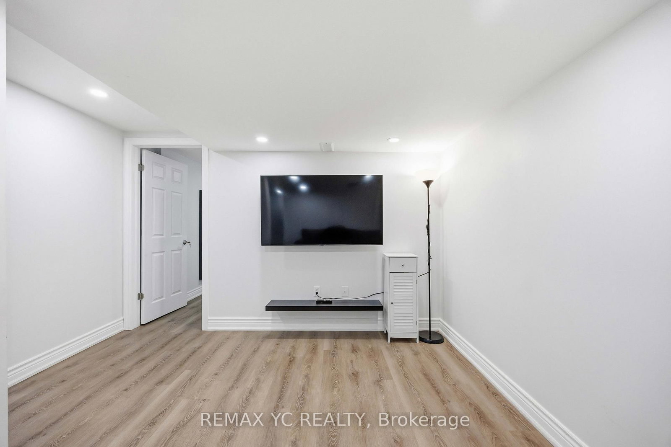
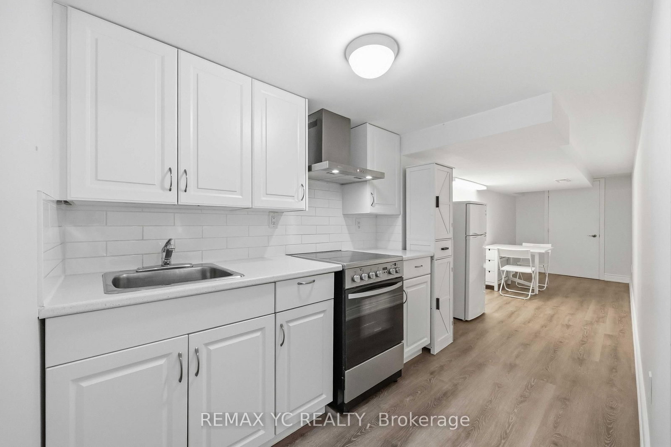
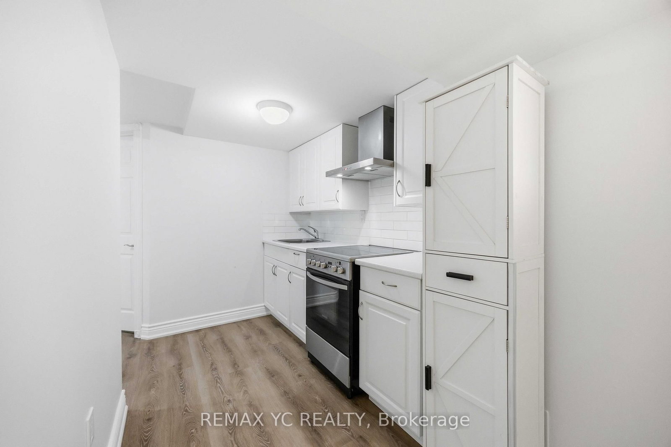
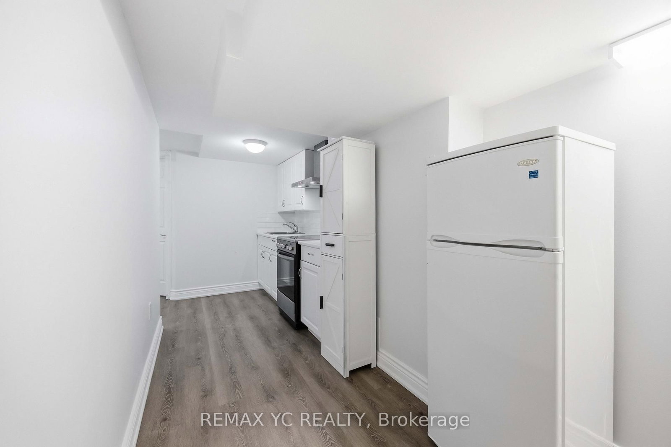
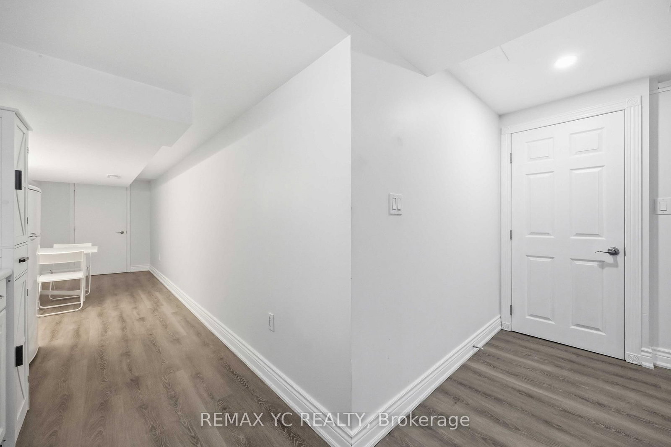
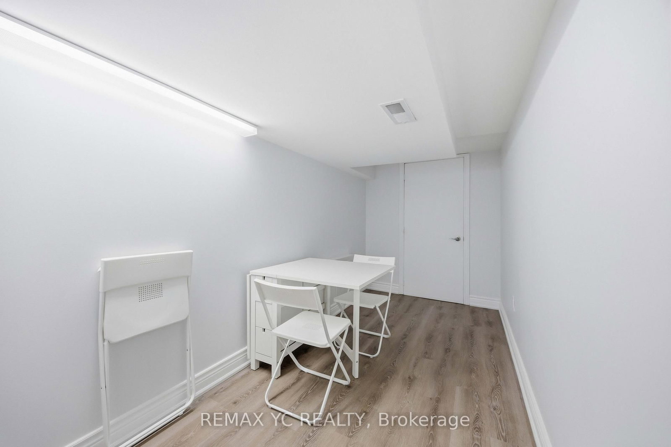
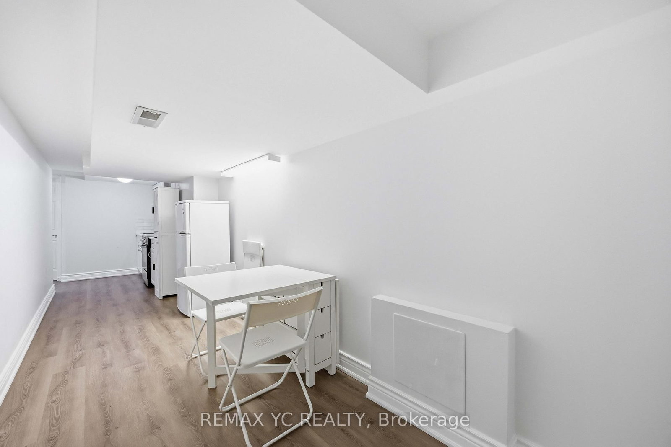
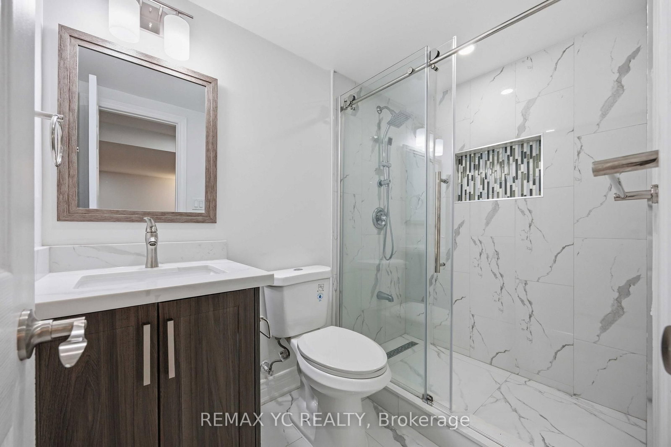
Welcome to this beautifully renovated 1-bedroom basement apartment offering a bright, modern, and comfortable living space. Featuring stylish laminate flooring throughout, a spacious open-concept living area, updated kitchen with full-size appliances, and a well-appointed bathroom. Fully furnished and move-in ready, with 1 parking space included and access to a Level 2 EV charging station.Conveniently located close to schools, parks, restaurants, shopping, highways, GO Transit, and public transportation. Just steps to Walmart, Rona, PetSmart, shopping centres, and YRT bus stops. An excellent opportunity to enjoy comfortable living in a highly desirable and family-friendly neighbourhood.

Listed by REMAX YC REALTY

  • MLS #

    N13468114

  • Sq. Ft

    700-1100

  • Sq. Ft. Source

    MLS

  • Lot Irregularities

    Y

  • Year Built

    Available Upon Request

  • Pool

    None

  • Drive

    Available

  • Garage

    Built-In, 1 spaces

  • Total Parking

    1

  • Family Room

    N

  • Den

    N

  • Exterior

    Brick

  • Fireplace

    N

  • Roof

    Unknown

  • Foundation

    Unknown

  • Elevator

    n/a

  • Water View

    n/a

  • Laundry Level

    Upper

  • Heat

    Forced Air

  • A/C

    Central Air

  • Water

    Municipal

  • Water Supply

    n/a

  • Sewers

    Sewers

  • Central Vac

    N

  • Living

    0.0 x 0.0 ft Bsmt level

    Window, Laminate, 3 Pc Bath

  • Kitchen

    0.0 x 0.0 ft Bsmt level

    Pot Lights, Laminate, Open Concept

  • Br

    0.0 x 0.0 ft Bsmt level

    Modern Kitchen, Eat-In Kitchen, Open Concept

  • Dining

    0.0 x 0.0 ft Bsmt level

    Laminate, Eat-In Kitchen, Open Concept

  • MLS #

    N13468114

  • Sq. Ft

    700-1100

  • Sq. Ft. Source

    MLS

  • Lot Irregularities

    Y

  • Year Built

    Available Upon Request

  • Pool

    None

  • Drive

    Available

  • Garage

    Built-In, 1 spaces

  • Total Parking

    1

  • Family Room

    N

  • Den

    N

  • Exterior

    Brick

  • Fireplace

    N

  • Roof

    Unknown

  • Foundation

    Unknown

  • Elevator

    n/a

  • Water View

    n/a

  • Laundry Level

    Upper

  • Heat

    Forced Air

  • A/C

    Central Air

  • Water

    Municipal

  • Water Supply

    n/a

  • Sewers

    Sewers

  • Central Vac

    N

  • Living

    0.0 x 0.0 ft Bsmt level

    Window, Laminate, 3 Pc Bath

  • Kitchen

    0.0 x 0.0 ft Bsmt level

    Pot Lights, Laminate, Open Concept

  • Br

    0.0 x 0.0 ft Bsmt level

    Modern Kitchen, Eat-In Kitchen, Open Concept

  • Dining

    0.0 x 0.0 ft Bsmt level

    Laminate, Eat-In Kitchen, Open Concept

Thinking of Selling?

Find Out Your Home’s Value in Today’s Market!

No Email or Signup is required to view your home estimate.

estimate your home value

Contact Manoj Kukreja

Sales Representative,
Century 21 People’s Choice Realty Inc.,
Brokerage
(647) 576 - 2100

Manoj profile avatar

Inventory Graph

10 9 8 7 6 5 4 3 2 1 0 3 Months of inventory SELLER'S Market BALANCED Market BUYER'S Market

Thinking of Selling?

Find Out Your Home’s Value in Today’s Market!

No Email or Signup is required to view your home estimate.

estimate your home value

Contact Manoj Kukreja

Sales Representative, Century 21 People’s Choice Realty Inc., Brokerage
(647) 576 - 2100

Manoj profile avatar

Recent Sold Listings in Patterson, Vaughan

Popular Cities